
Glass-and-steel partitions and the metal that makes a workspace.
Metal-frame glass partitions, conference room walls, reception desks, mezzanine railings and custom desks for executive floors. Engineered to coordinate cleanly with your glaziers, MEP and FF&E schedule.
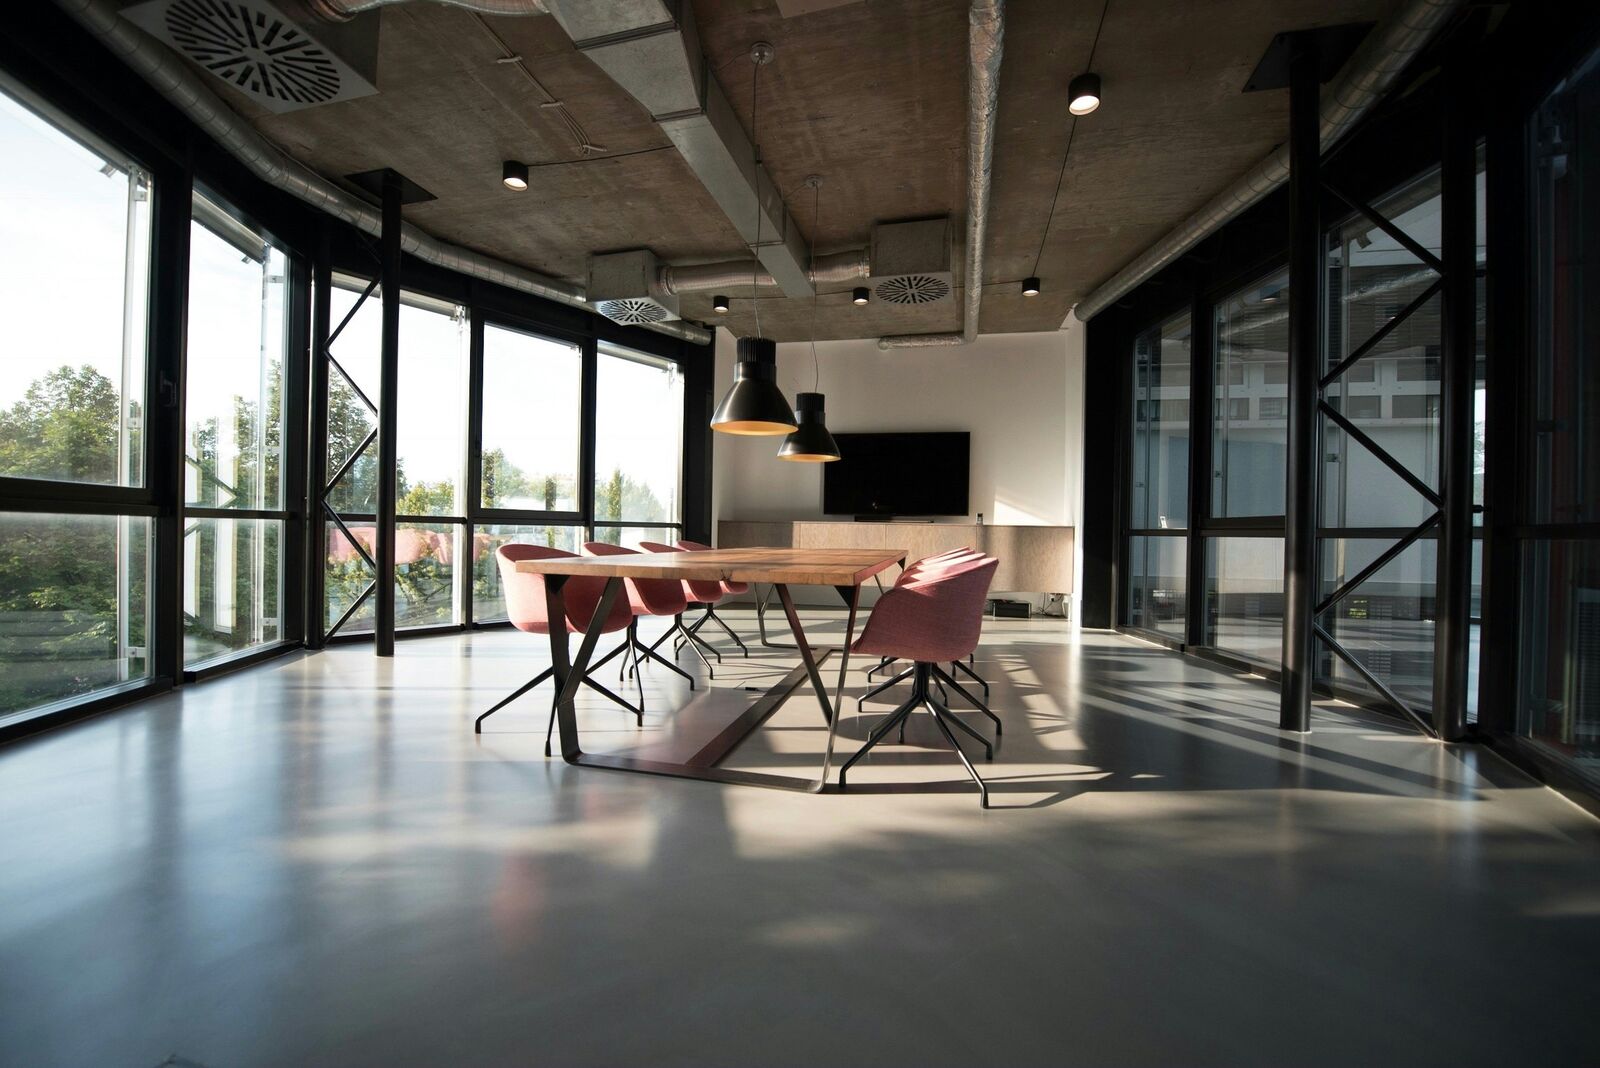
Office fit-out scopes we deliver.
Partition mullions
Black-steel mullions for floor-to-ceiling glass partitions, glaziers-ready.
Conference walls
Framed glass meeting-room walls with integrated cable paths.
Reception desks
Reception counters in steel, with optional wood or stone wrap.
Mezzanine railings
Code-compliant railings for mezzanine and atrium floor edges.
Executive desks
Custom executive and meeting-room tables with steel bases.
Planters
Steel planters and architectural greenery frames.
Engineering that coordinates with your trades.
BIM-friendly drawings
Production drawings your glazier, MEP and FF&E teams can layer into the model.
Glazier coordination
Mullion tolerances + glass takeoff coordinated with your glass supplier.
Code-compliant
Office fit-out code (railing heights, glazing) engineered for the destination country.
Phased to fit-out
We deliver in your fit-out sequence so install crews are not waiting on metal.
Six steps from brief to delivered piece.
Clear stage-gates so you always know where your project stands.
Project review
We read your brief, sketches and references and respond within 1 business day.
Technical clarification
We clarify materials, finishes, dimensions and tolerances.
Drawings approval
We draft production drawings; you sign off before we cut.
Manufacturing
Cutting, welding and finishing at our Lentvaris facility.
Quality control
Each piece checked against the drawing before it leaves.
Packing & delivery
Crated, labeled and shipped across the EU.
What fit-out teams ask before they spec us in.
BIM-compatible drawings, glazier coordination, code compliance and how we phase delivery to your install programme.
Do you provide BIM-compatible production drawings?
Yes. Production drawings are issued in formats your glazier, MEP and FF&E teams can layer into the project model. We coordinate with the model owner on revision cycles.
How do you coordinate with our glaziers?
We share mullion tolerances and glass takeoff with your glass supplier before we cut. The goal is panels and frames that fit on the first installation pass.
Are your partition systems code-compliant?
Yes. Glazing thicknesses, balustrade heights and fixings are engineered for the destination country's commercial office code, not to a single LT standard.
Can you deliver phased to match the fit-out programme?
Yes. Reception, partition zones, mezzanine railings and executive desks can each be delivered in the sequence your fit-out contractor is ready for. The plan is set at drawings stage.
Do you handle on-site installation or just fabrication?
We fabricate, finish, crate and deliver. Local install is usually handled by your fit-out contractor. We coordinate with their team on tolerances and sequence.
Let's build something great together.
Drop your drawings or just describe the project. We come back with a project review within one business day.